

New · One-trip
24ft 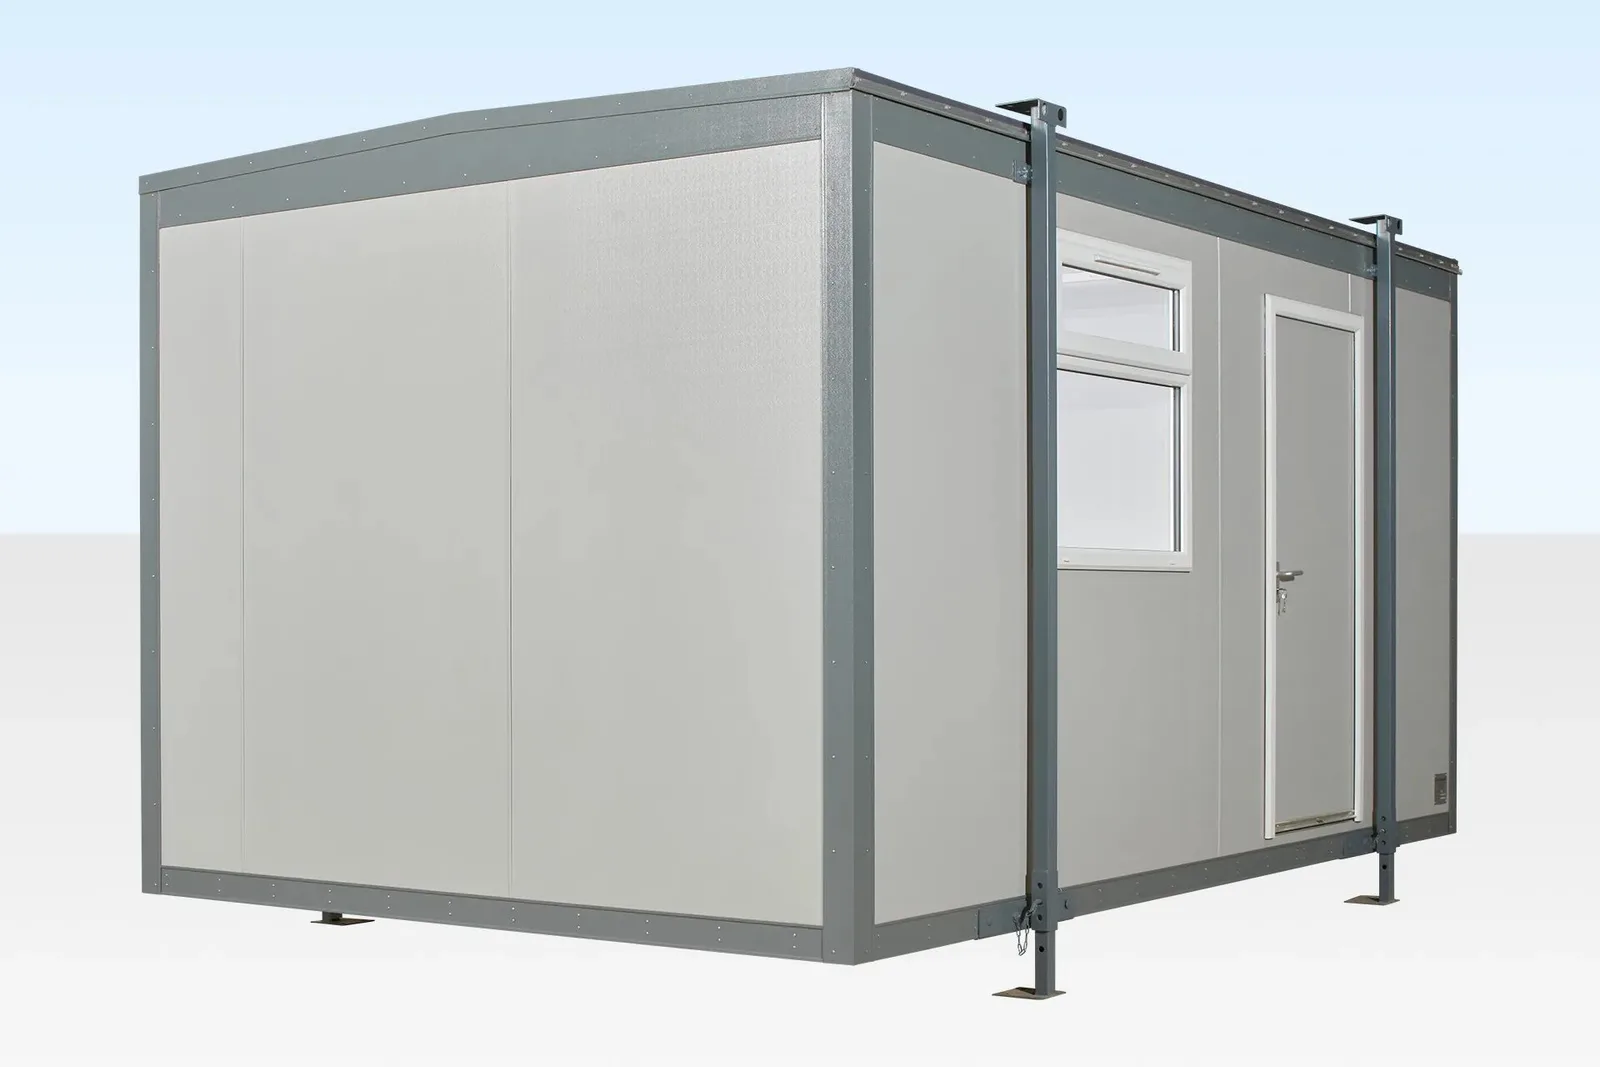
One-Trip (New)
2 photos
Cabins · Ref CSO16X10F
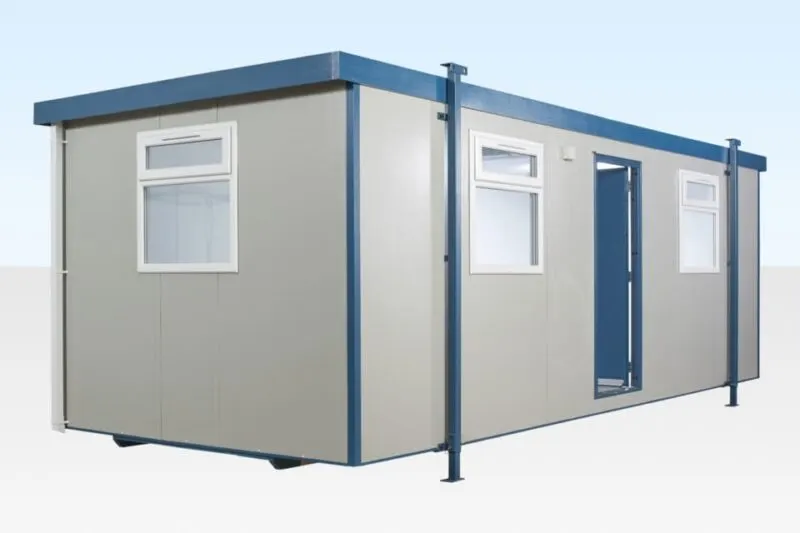
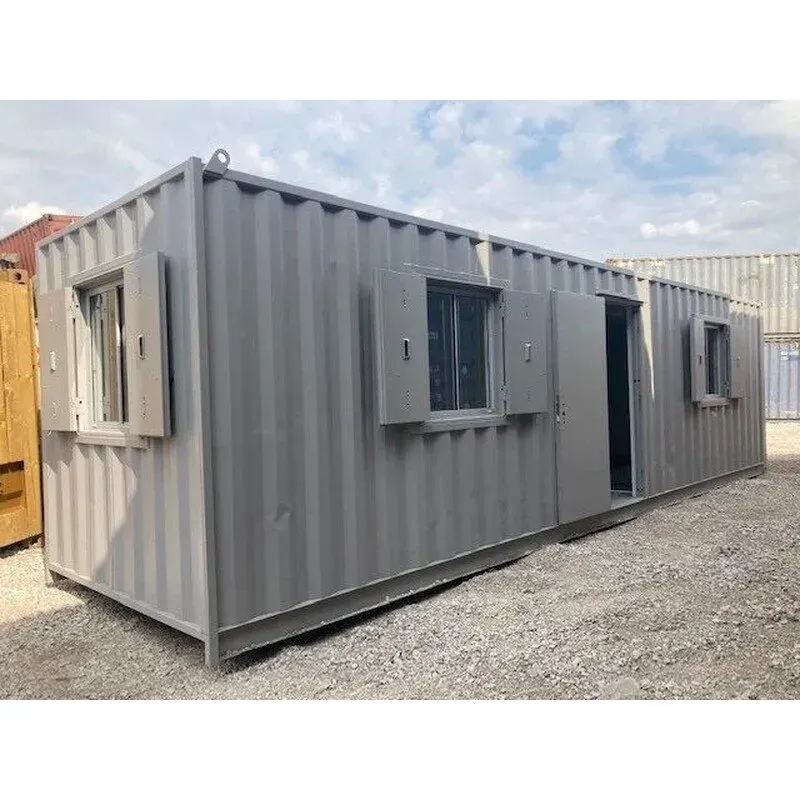
16Ft x 10Ft Site Office / Jackleg Cabin
External Length: 4.88 m External Width (excluding Jacks): 3.05 m External Width (including Jacks): 3.17 m External Height: 2.63 m Internal Length: 4.76 m Internal Width: 2.93 m Internal Height: 2.23 m Door Width: 0.84 m…
$5,559.00
CADFree delivery Canada-wide This is the delivered price. Tax is added at checkout.
In stock — ready to ship Condition: One-Trip (New)
Secure checkout · no card details stored
- Size
- 16ft
- Condition
- One-Trip (New)
- Colour
- White
- Delivery Free delivery Canada-wide — every province and territory, no minimum order. 1–3 business days handling, 2–14 days transit.
- Inspection View this unit at our Winnipeg yard before you commit.
- Payment Bank transfer or Interac e-Transfer in CAD. Stock is held while funds clear.
- Returns 14 days change of mind on stock units; transit damage reported within 48 hours.
Questions about this unit? Call +1 (833) 266-8226 — Monday to Friday, 8:00 – 18:00 CT.
Specification
Technical data
Figures are nominal and carry standard industry tolerances. Where an exact measurement matters to your build, ask us for this unit's own.
- Reference
- CSO16X10F
- Condition
- One-Trip (New)
- Size
- 16ft
- Colour
- White
Detail
About this unit
16Ft x 10Ft Site Office / Jackleg Cabin for Sale
The 16ft x 10ft Jackleg Cabin is an affordable, ready-to-work portable office designed for construction sites, events, and temporary office space. With a fixed open-plan layout and a durable Goosewing Grey exterior, this site office cabin offers a comfortable, insulated room with heating, lighting and power already fitted, so your team can move in and get productive straight away.
A Practical Open-Plan Working Space
The open-plan design gives you a clear, flexible room that suits site management, meetings, or a general office, and a fitted canteen option is available if you need welfare facilities. An electric timed panel heater keeps the space comfortable in any season, while double-glazed windows and vinyl wall coverings create a bright, tidy interior. Because this is a standard fixed-specification unit, it comes at a competitive price without cutting the essentials.
Specifications
- External: 4.88m long x 3.05m wide (3.17m including jacks) x 2.63m high
- Internal: 4.76m long x 2.93m wide x 2.23m high
- Door: 0.84m wide x 1.98m high
- Floor: OSB3 board (2440 x 1220 x 18mm TG2LE)
- 1 UPVc double glazed window
- 2 LED strip lights
- 1 panel heater with timer
- 2 twin 13A sockets
- Floor covering: 2mm vinyl in grey wood plank effect
- Wall covering: vinyl-faced white plasterboard (2400 x 1200 x 12.5mm)
- Electrical requirement: 230v 63 Amp RCD
- Goosewing Grey exterior
This is a new, fixed-design cabin, so there’s no wear to inspect, but plan your siting on firm, level ground and confirm you can supply the 230v 63 Amp electrical connection it requires. If you need welfare facilities, ask about the fitted canteen option before ordering. Carpet can be supplied in place of vinyl on request.
Every cabin is inspected before it ships, and we deliver Canada-wide from Winnipeg, Manitoba. Contact Pauls Containers Ltd to request a quote and confirm availability from stock.
See related stock in our Cabins section. Our container size comparison covers the choices in more depth, and you can always shop all containers and trailers.
Also consider
Comparable units
New · One-trip

New · One-trip
New · One-trip
4m 
New · One-trip
Free delivery Canada-wide
$5,559 CAD